Lila Mehdian

BEDS3
BATHS3 full
MLS#10231995
STATUSActive
PROPERTY TYPEResidential - Single Family
SUBDIVISIONJACK BLAKEY
NEIGHBORHOODRural Shelby County
Property Description
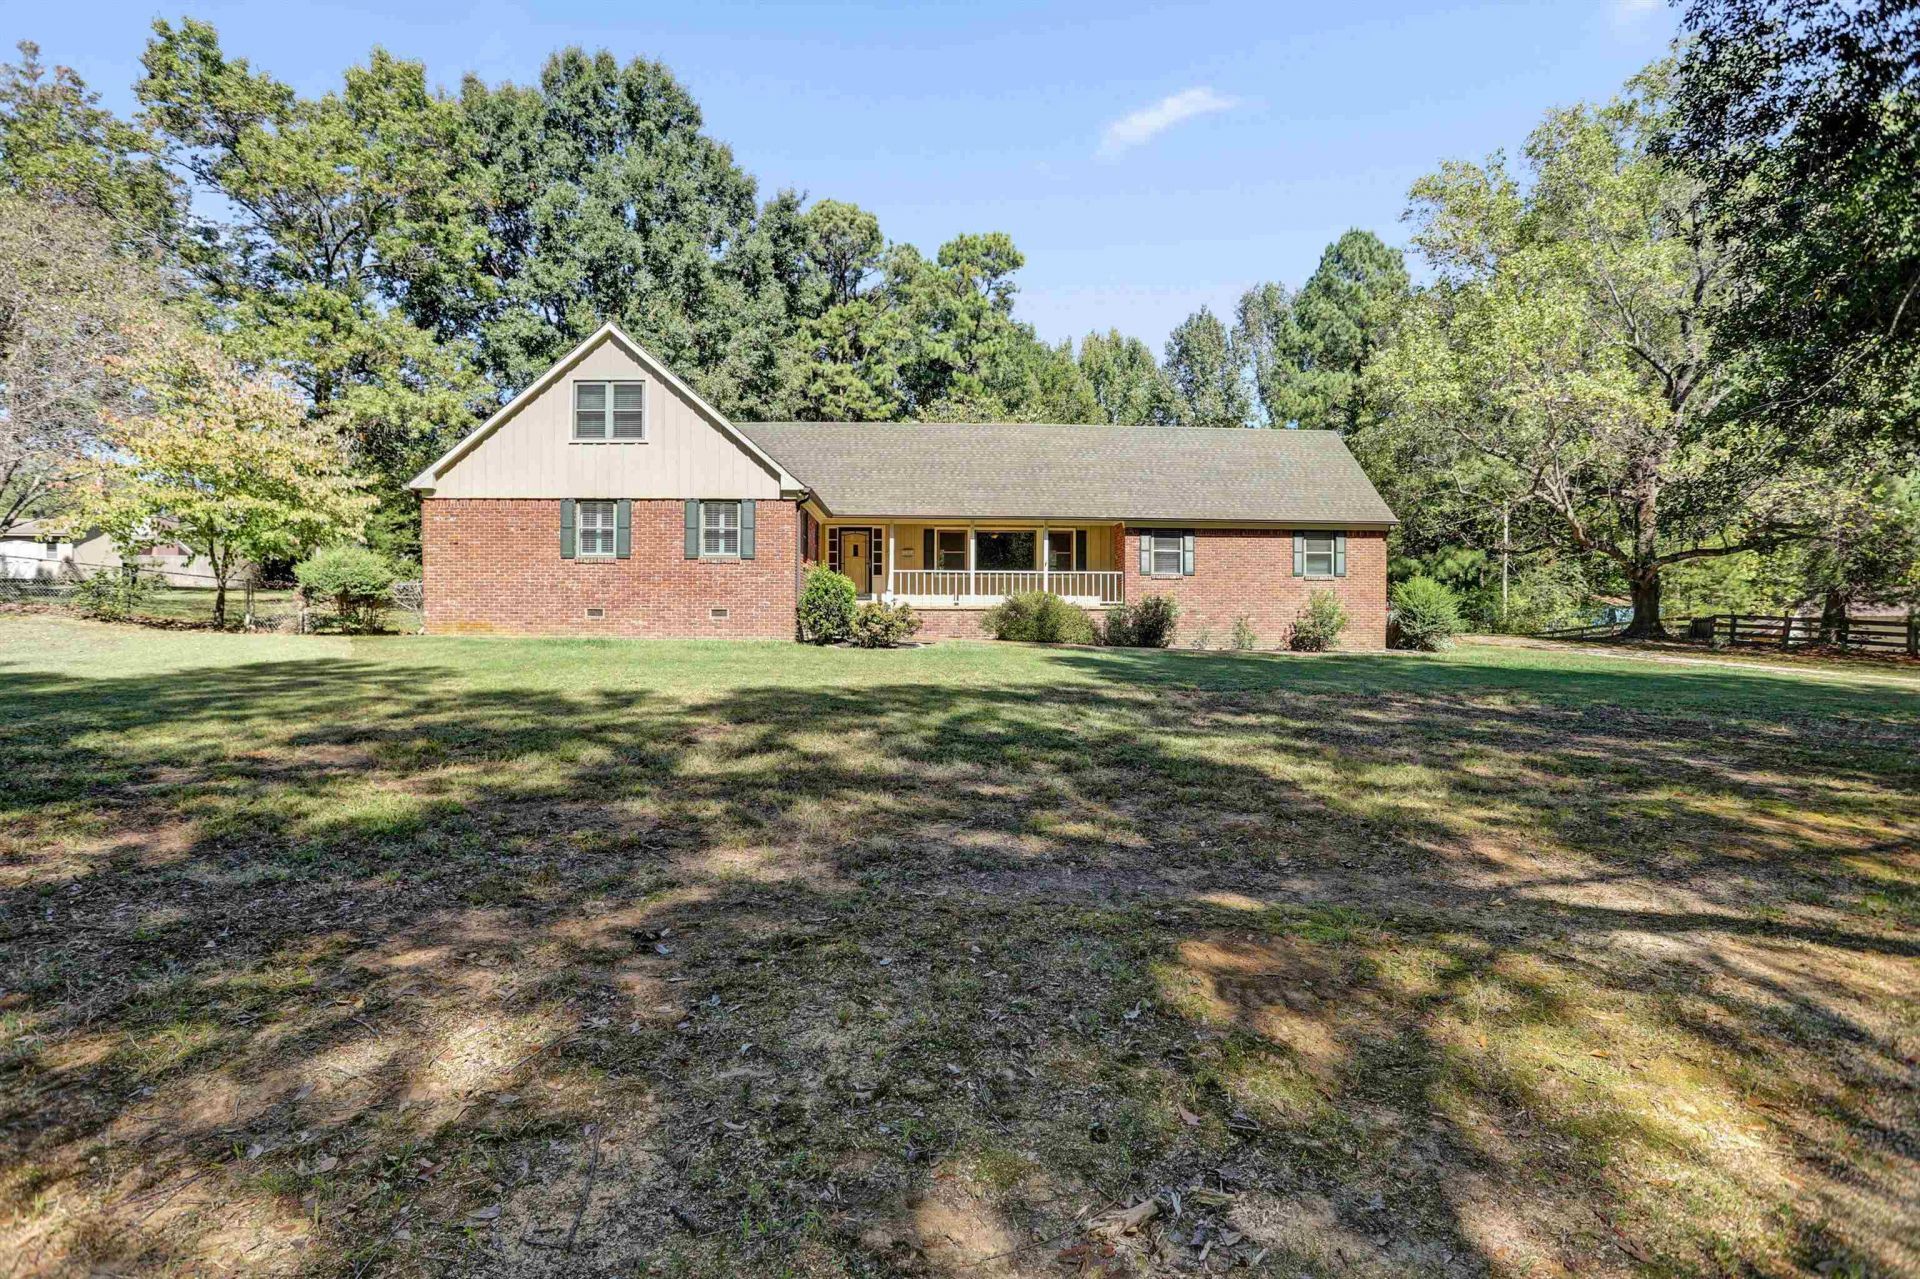
Wonderful custom brick country home w/all the amenities. Gated drive entry & cute front porch invite you in. Just the right size level and treed yard -fenced w/grass, garden and landscaping! Enjoy some bird-watching w/your morning coffee on the back wood deck or covered front porch! Two bedrooms & two full baths DOWNSTAIRS. One large bdrm and full bath up for a guest suite or 2nd Primary! Awesome kitchen w/two pantries, commercial grade appliances -6 burner gas cooking w/ventahood, tons of cabinets & 16 inch tile floors. Tiled floors in breakfast/dining room, too. Newer light fixtures; fans in each bdrm, too. Beautiful newer vanities in each bath. The great room boasts a wood-burning fireplace, raised brick hearth & gorgeous wood floors. Separate laundry room! Neutral paint throughout. Quaint built-ins. Walk-in attic. Well maintained home and systems! NO CITY TAXES!
Property Features
Property Type: Residential - Single Family
Cooling: Ceiling Fan(s), Central
Fenced: Yes
Fireplaces: 1
Garage: 1 car attached
Heating: Central, Gas
Home Style: Traditional
Lot Size: 1.72 Acres
Roof Type: Composition Shingles
Year Built: 1973
Feature Descriptions
Additional Rooms: Attic, Entry Hall, Laundry Room
Bed and Bath: 1 or More BR Down, Full Bath Down, Primary Down
Days on Site: 1
Exterior: Storage Building, Porch, Deck
Exterior/ Windows: Brick Veneer, Double Pane Window(s), Storm Door(s), Vinyl Windows
Fireplace: In Den/Great Room, Masonry
Flood Insurance Required: No
Floors/ Ceilings: Part Carpet, Part Hardwood, Tile
Interior: All Window Treatments, Walk-In Attic, Cat/Dog Free House, Smoke Detector(s)
Interior Equipment: Cable Wired, Dishwasher, Gas Cooking, Microwave, Refrigerator, Self Cleaning Oven, Trash Compactor
Living/ Dining Room: Great Room, Pantry, Separate Breakfast Room, Washer/Dryer Connections
Lot: Chain Fenced, Corner, Landscaped, Level, Some Trees, Wood Fenced
Master Bath: Separate Shower, Tile Floor
Parking/ Storage: Back-Load Garage, Driveway/Pad, Garage Door Opener(s)
Total Rooms: 6
Water/ Sewer: Electric Water Heater, Public Water, Septic Tank
Room Sizes
Primary Bedroom: 16x11
Bedroom 2: 21x10
Bedroom 3: 20x14
Den/ Great Room: 21x19
Kitchen: 15x11
Breakfast Room: 12x11
Listed By / Shown By
Listed By
Agency Name: eXp Realty, LLC
Agency Phone: 888-519-5113
Shown By
Agent Name: Lila Mehdian
Agent Phone: (901) 336-9616
Agency Title: Crye-Leike Real Estate Services

Source: MAAR MLS
Estimate Your Payment
Estimated Payment
$ 943.96 per month $834.59 Principal & Interest $0.00 Property Tax (data not provided by mls) $109.38 Homeowner's InsuranceChange Payment Information
Privacy Policy / DMCA Notice / ADA Accessibility


This site is hosted, designed and copyright
© 1994 - 2026 by
Delta Media Group, Inc. -- Patent Pending --
9766 Redwood Rd | MLS# 10231995
This single family home located at 9766 Redwood Rd, Millington, TN 38053 is currently listed for sale with an asking price of $375,000. This property was built in 1973 and has 3 bedrooms and 3 full baths. Redwood Rd is located in the JACK BLAKEY subdivision. Search JACK BLAKEY real estate on lila.crye-leike.com today.